
Draw simple blueprints by yourself
Use Drawblueprint to create the simple building documents you need yourself directly in your browser. Skip complicated CAD programs or the hassle of pen and paper.
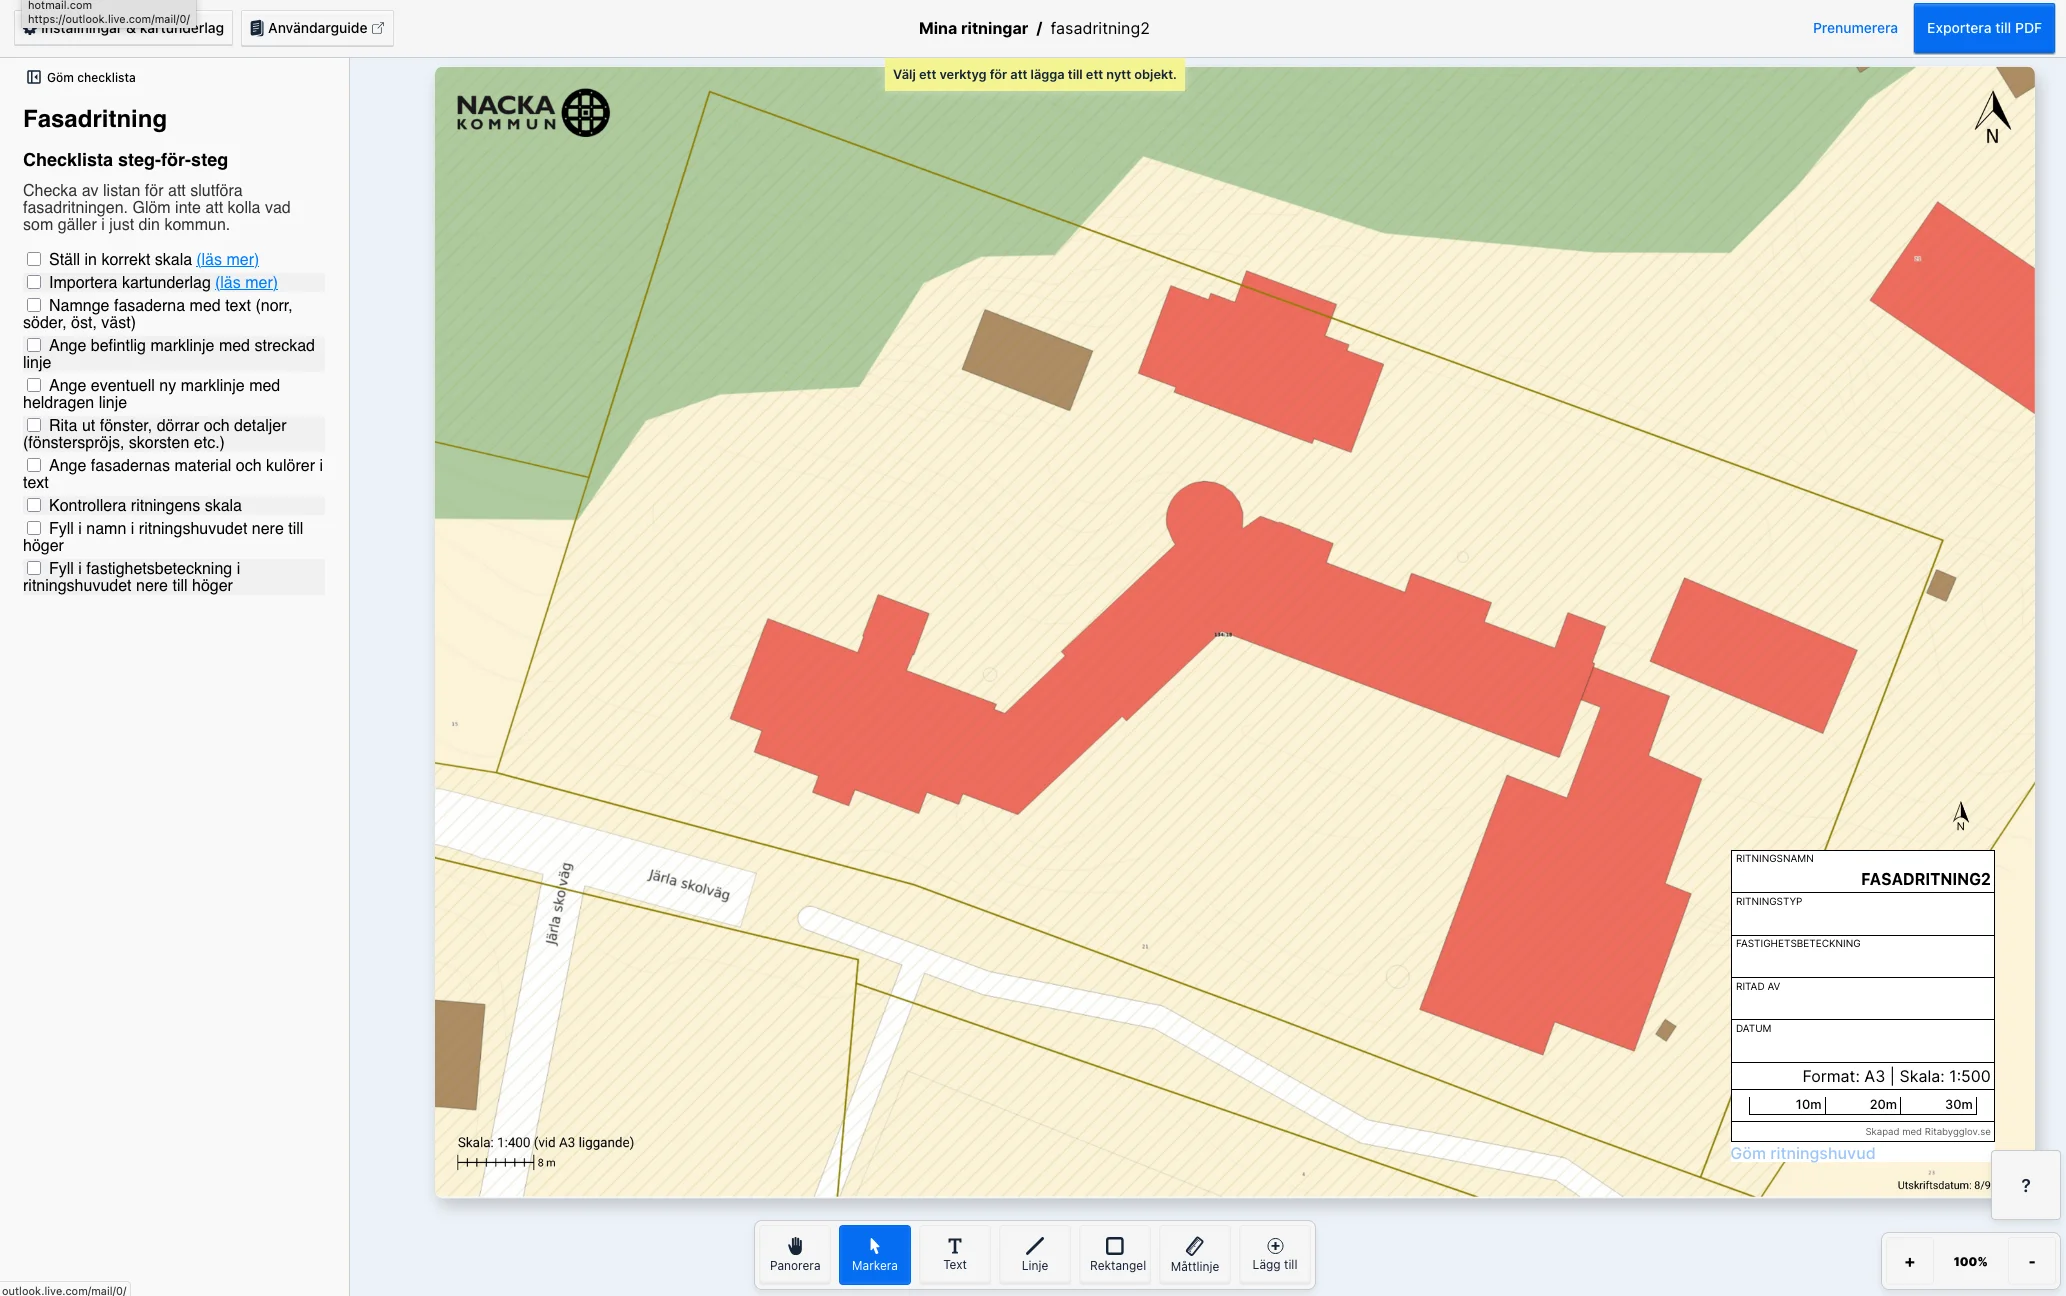
Import maps and plans
Easily upload a base map or existing drawing. Drawblueprint helps you set the format and scale correctly.
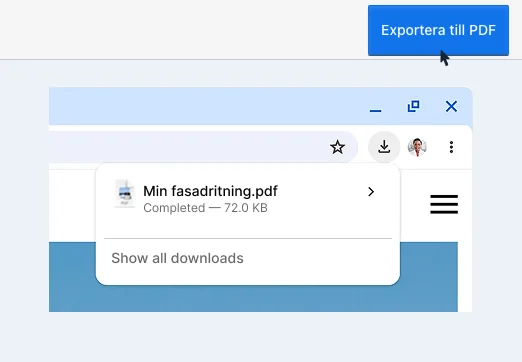
Export the drawing to PDF
Download your finished drawing in PDF format with one click. Complete with title block, scale indication and compass rose.
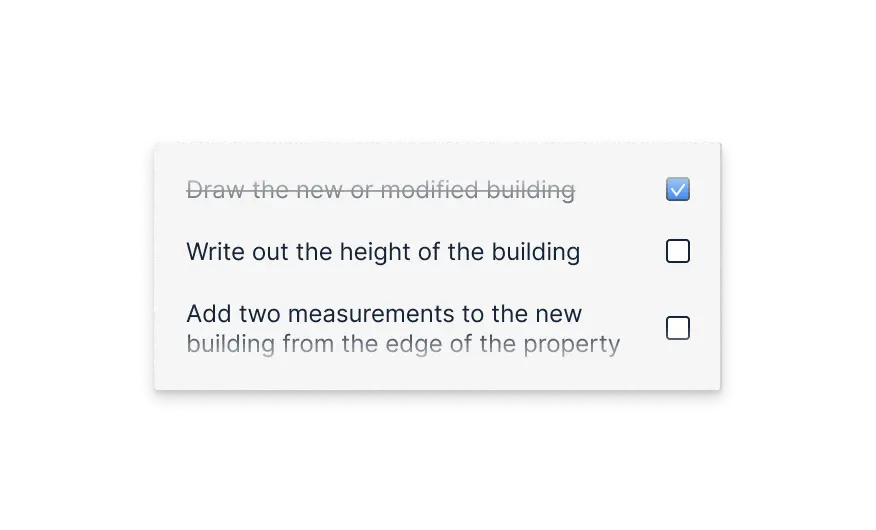
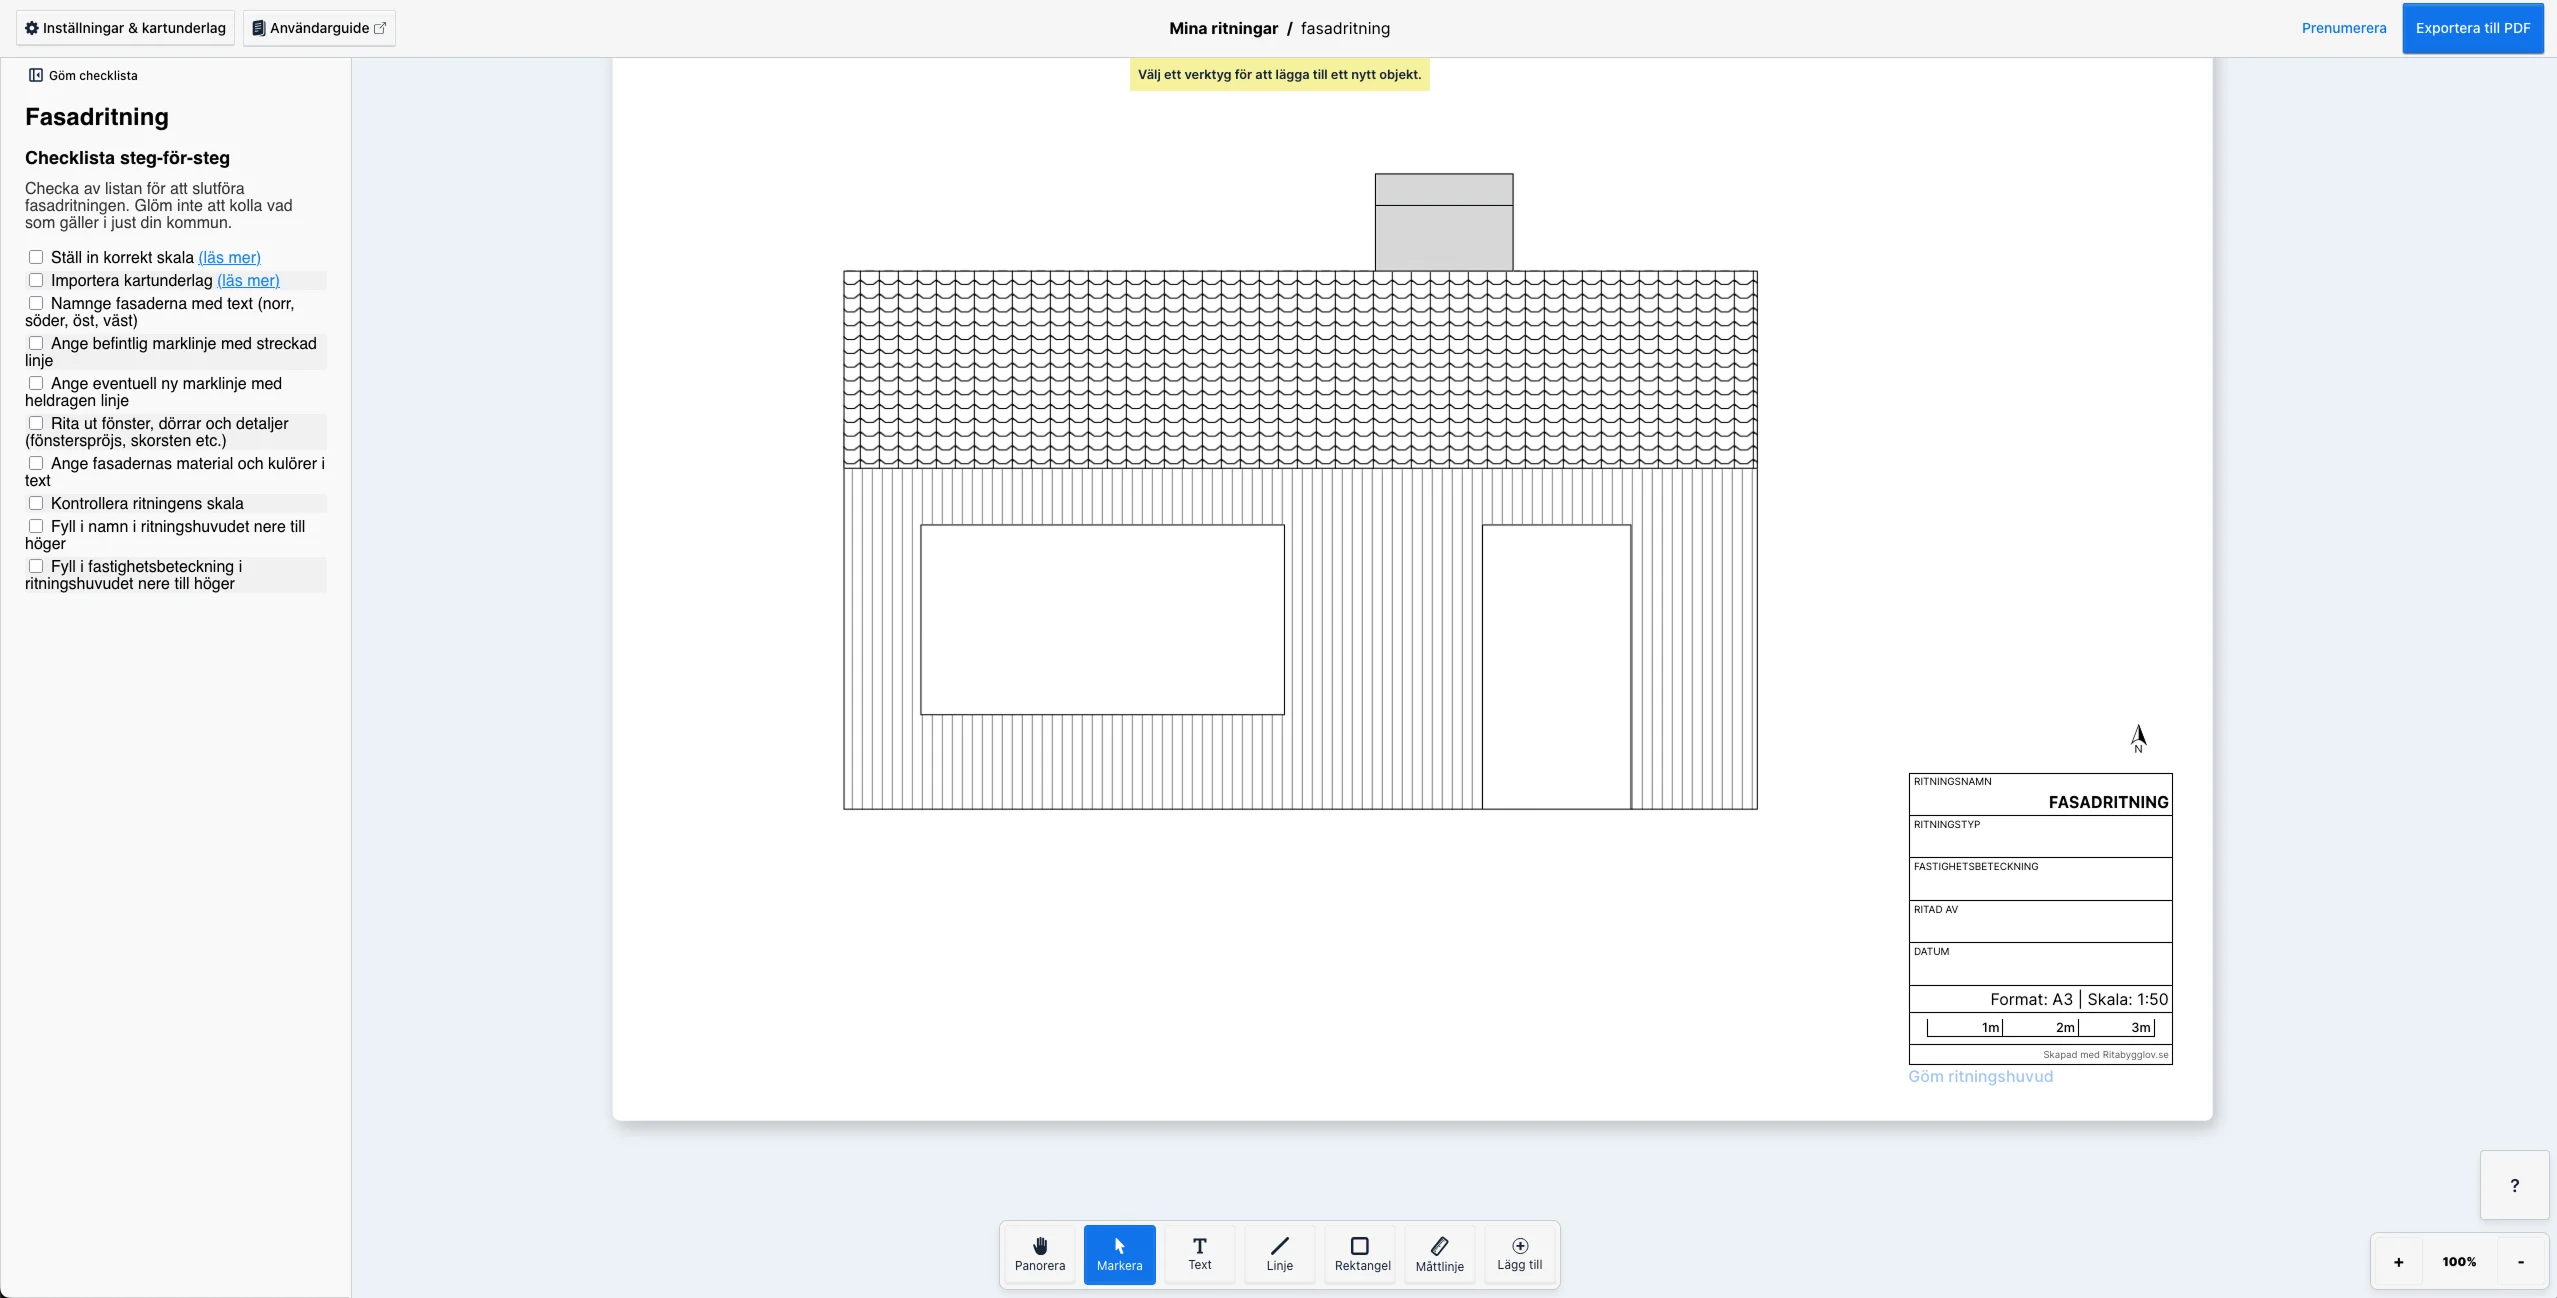
Get step-by-step help with creating correct drawings
Every drawing comes with a checklist tailored to the drawing type. Tick the items off as you go.
"I've been looking for a tool that isn't that complicated and expensive"
"We used SketchUp before, but it's hard to work with. Drawblueprint was smooth. Easy to get going and start using."
"Drawblueprint has worked really well, my building permit was granted"
When is Drawblueprint the right fit?
Drawblueprint is easier to use than CAD and more powerful than drawing programs not designed for building documents.
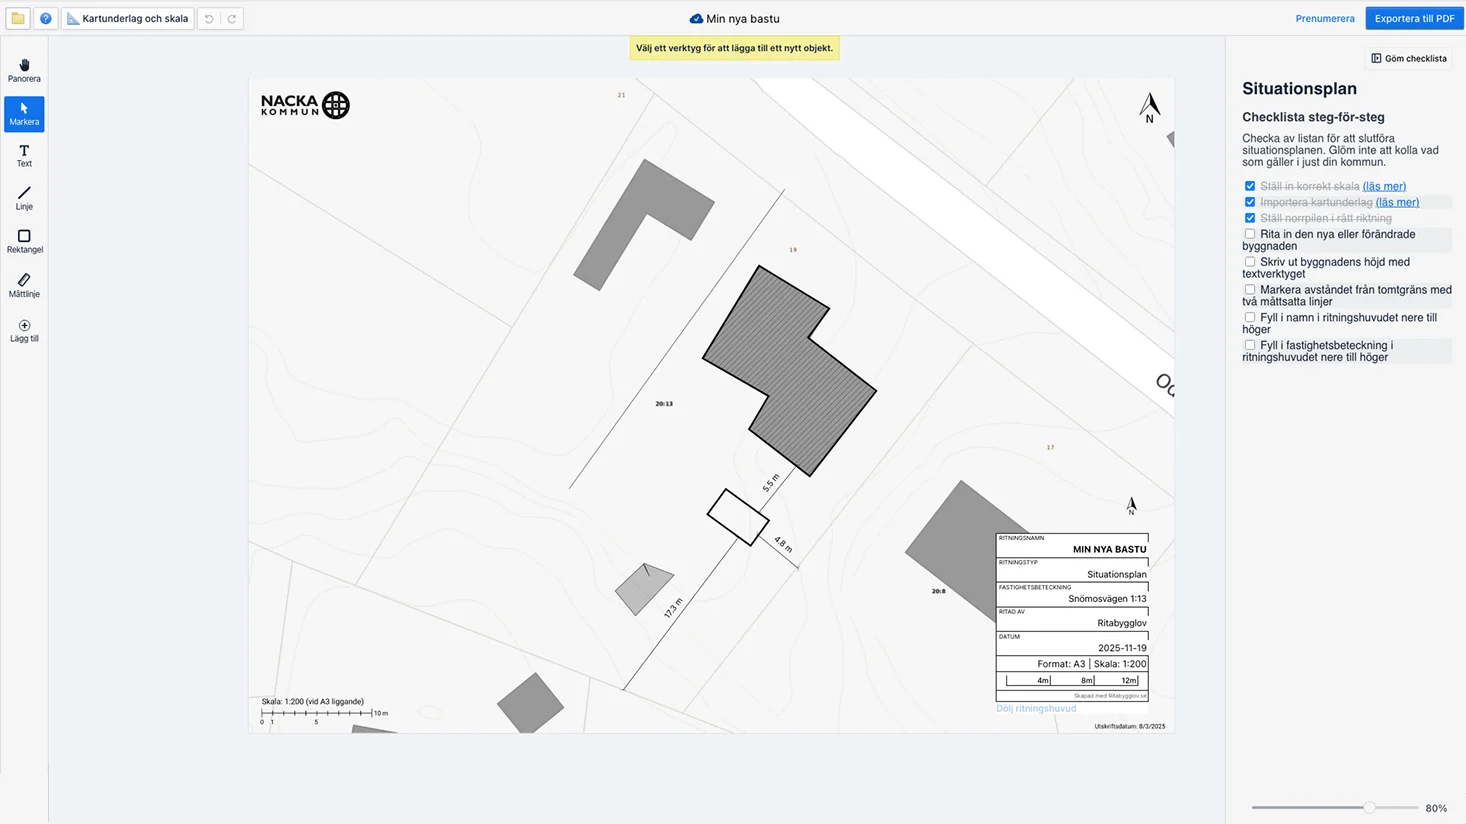
Site plans
Shows a building in relation to other buildings on the same plot.
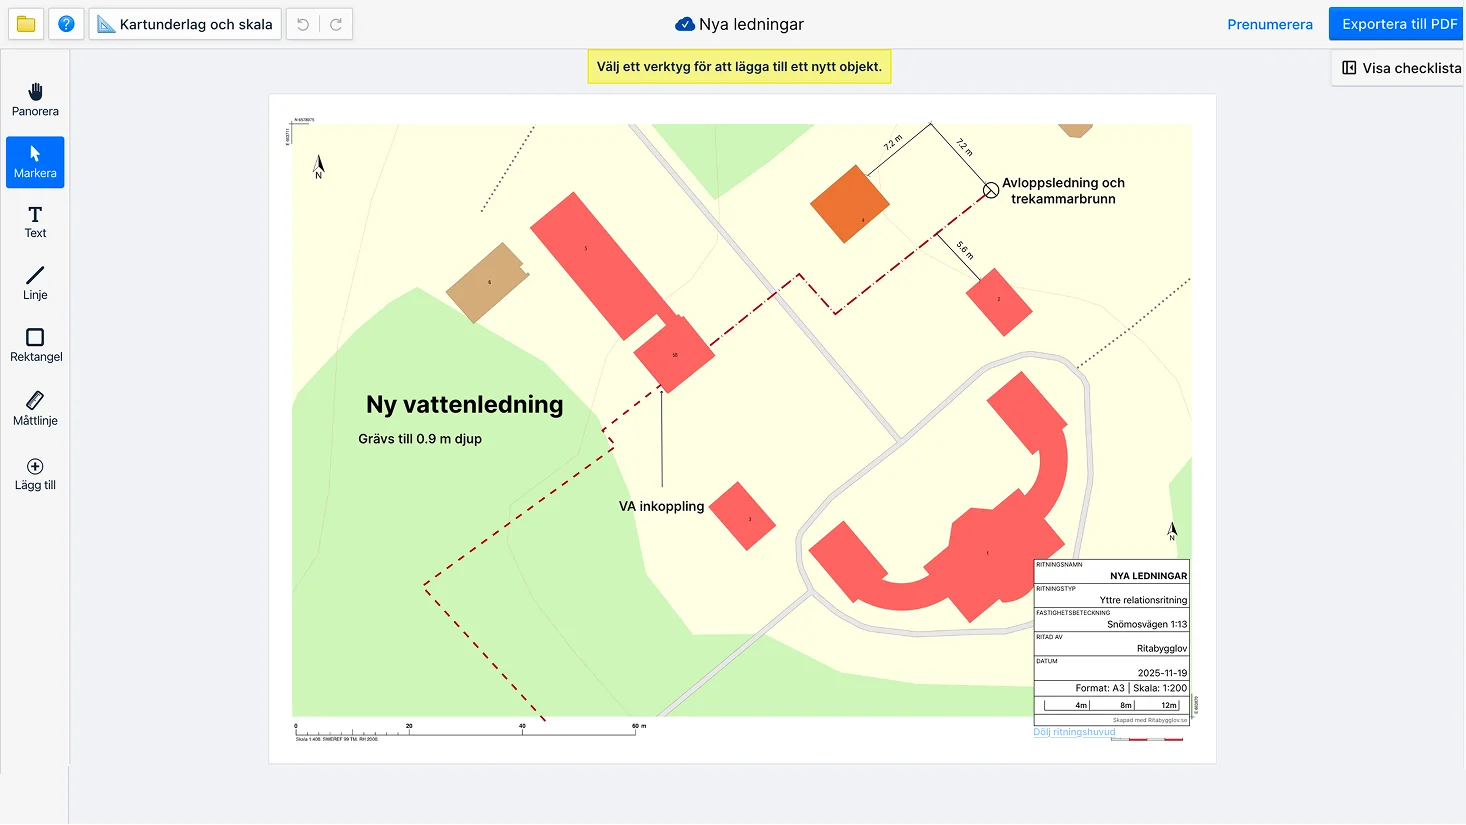
External utility drawings
Shows how water & sewage, electricity and other utilities are routed on a map.
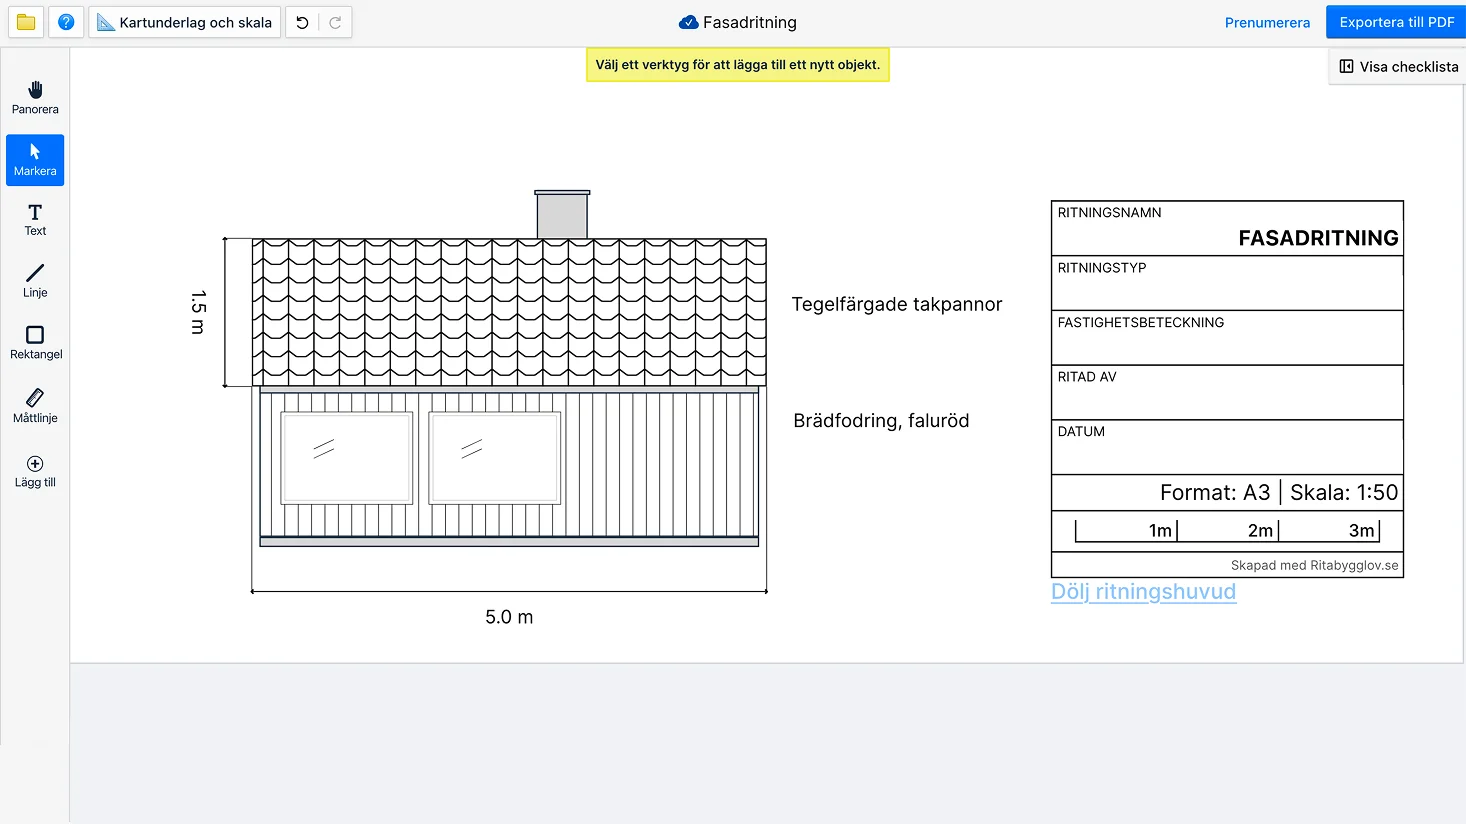
Facade drawings
Shows the building's facades in all compass directions with windows, doors and material choices.
Draw and measure on map
At the start of a project the map view is practical. Use Drawblueprint to measure and annotate, like a digital paper map of your project.
Building placement
When you need to show a building's placement relative to other buildings on your plot of land, for example to get the neighbours' approval.
Garage or carport
That requires a building permit or building notification at the municipality.
Features

Import maps
Upload the new building map you have ordered from the municipality to use as a base.

To scale
In Drawblueprint you draw to scale. Set paper size and scale at the beginning and start drawing.

Draw
Choose a tool and draw what you need. Hold shift to draw right angles and straight lines.

Symbols
Mark wells, foundation height, and utilities with the correct symbols.

Title block
The drawing's "information box" is easy to fill in.

Export to PDF
With one click you download your drawing as a PDF. Ready to send to the municipality.
Drawblueprint is under development
In the future you will be able to draw more building documents yourself. Try Drawblueprint now and tell us what you think.
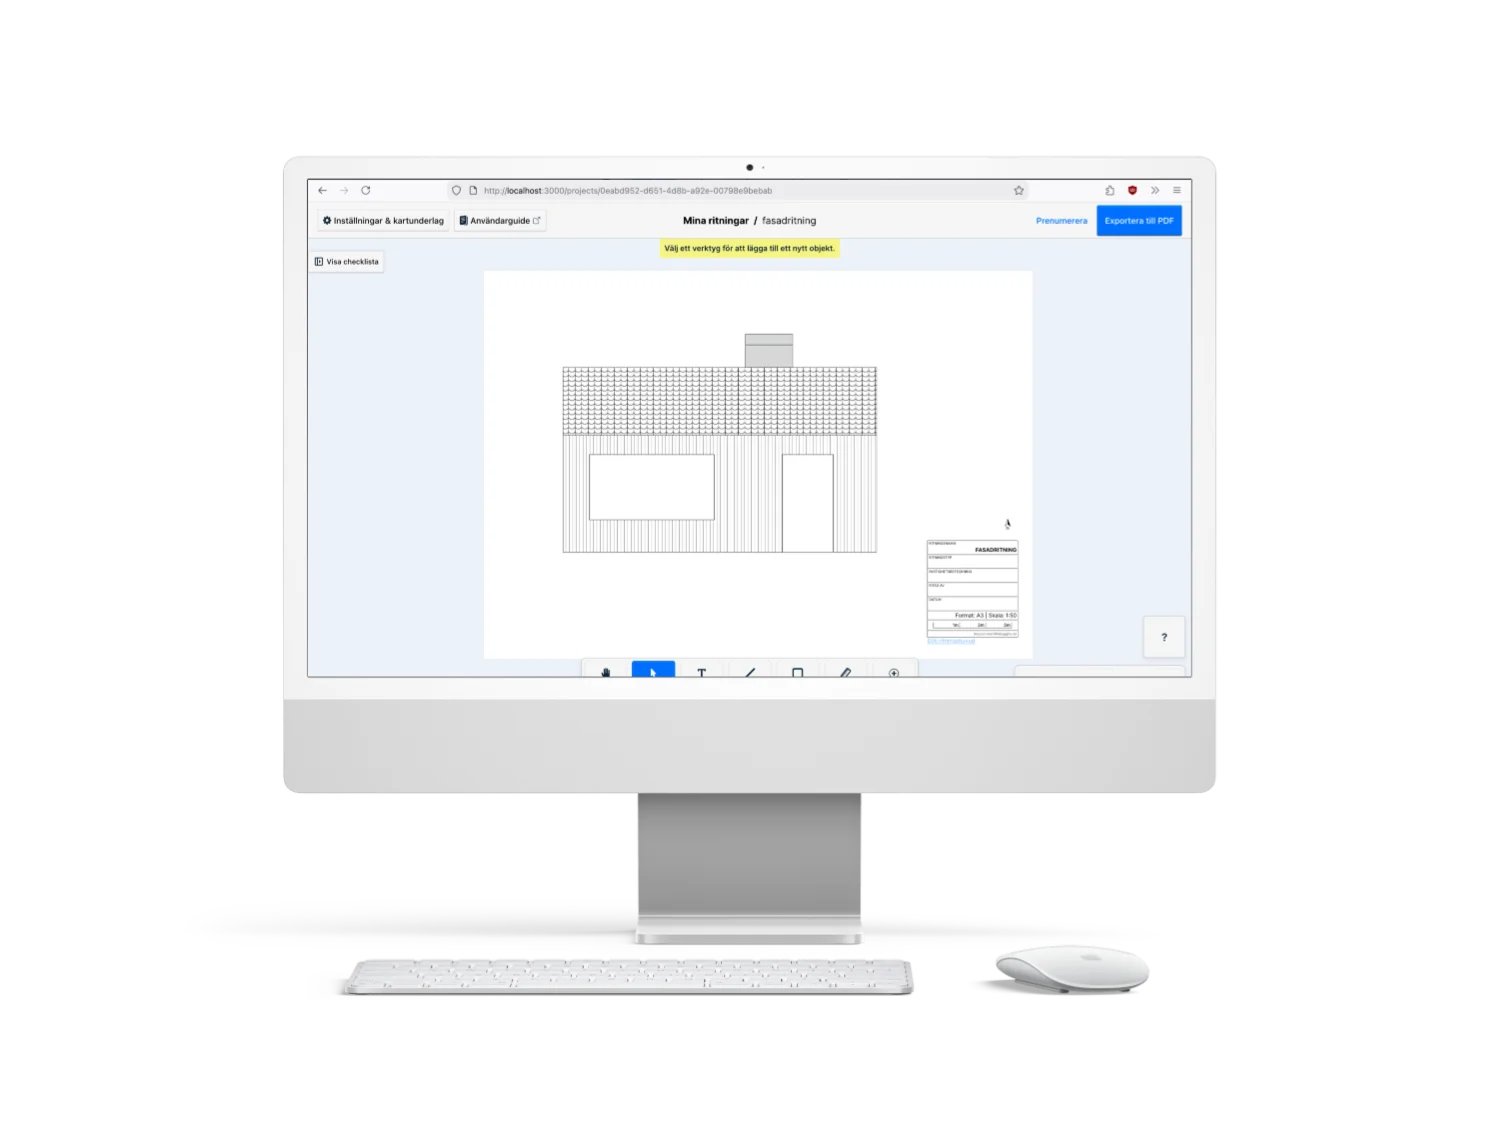
Drawblueprint is designed for desktop
Drawblueprint is designed to work on a computer. Register an account via your mobile phone, then log in on your computer to use the software.
Register accountPricing

Frequently asked questions
Drawblueprint is a web-based drawing tool for creating simple building documents such as site plans, facade drawings and utility drawings. You draw directly in the browser without needing to install any software.
Drawblueprint is optimised for use on a computer. You can register an account via mobile, but to draw you need to use a computer with a mouse and keyboard.
When your drawing is ready you can export it as a PDF with one click. The PDF includes a title block, scale indication and compass rose. Ready to send to the municipality.
No, you can try Drawblueprint completely free without entering any payment details, but you cannot make a PDF export.
No, you can stop subscribing at any time. When your subscription is not renewed you no longer have access to subscription features. Your drawings are saved and you can subscribe again if you would like to.
